
Listing Courtesy of: MIAMI / Listed By: Ana "Ana Teresa" Rodriguez, Coldwell Banker Realty
451 NE 52nd St Miami, FL 33137
Active (1 Days)
$7,200,000 (USD)
OPEN HOUSE TIMES
-
OPENSat, Oct 171:00 pm - 3:00 pm

Description
MLS #:
A12102578
A12102578
Taxes
$20,851(2025)
$20,851(2025)
Lot Size
8,250 SQFT
8,250 SQFT
Type
Single-Family Home
Single-Family Home
Year Built
2026
2026
Style
Two Story, Detached, Contemporary/Modern
Two Story, Detached, Contemporary/Modern
Views
Garden, Pool
Garden, Pool
County
Miami-Dade County
Miami-Dade County
Community
Bayshore Plaza Unit No 3
Bayshore Plaza Unit No 3
Listed By
Ana "Ana Teresa" Rodriguez, Coldwell Banker Realty
Source
MIAMI
Last checked Oct 14 2026 at 3:56 PM EDT
MIAMI
Last checked Oct 14 2026 at 3:56 PM EDT
Bathroom Details
- Full Bathrooms: 5
- Half Bathroom: 1
Interior Features
- Other
- First Floor Entry
- Pantry
- Closet Cabinetry
- Custom Mirrors
- Wet Bar
- Dryer
- Refrigerator
- Washer
- Dishwasher
- Microwave
- Disposal
- Windows: Drapes
- Windows: Impact Glass
- Walk-In Closet(s)
- High Ceilings
- Built-In Features
- Kitchen Island
- Laundry: Laundry Tub
- Dining Area
- Breakfast Area
- Kitchen/Dining Combo
- Electric Water Heater
- Built-In Oven
- Dual Sinks
- Sitting Area In Primary
- Separate Shower
- Separate/Formal Dining Room
- Bathtub
Subdivision
- Bayshore Plaza Unit No 3
Lot Information
- < 1/4 Acre
Heating and Cooling
- Central
- Central Air
Pool Information
- Heated
- In Ground
- Pool
Flooring
- Hardwood
- Marble
- Wood
Exterior Features
- Roof: Concrete
Utility Information
- Utilities: Water Source: Public
- Sewer: Public Sewer
School Information
- Middle School: Horace Mann
Parking
- Driveway
- Garage
- Covered
- Attached
- Attached Carport
Stories
- 2
Living Area
- 5,034 sqft
Location
Disclaimer: Copyright 2026 Miami Association of Realtors. All rights reserved. This information is deemed reliable, but not guaranteed. The information being provided is for consumers’ personal, non-commercial use and may not be used for any purpose other than to identify prospective properties consumers may be interested in purchasing. Data last updated 10/14/26 08:56



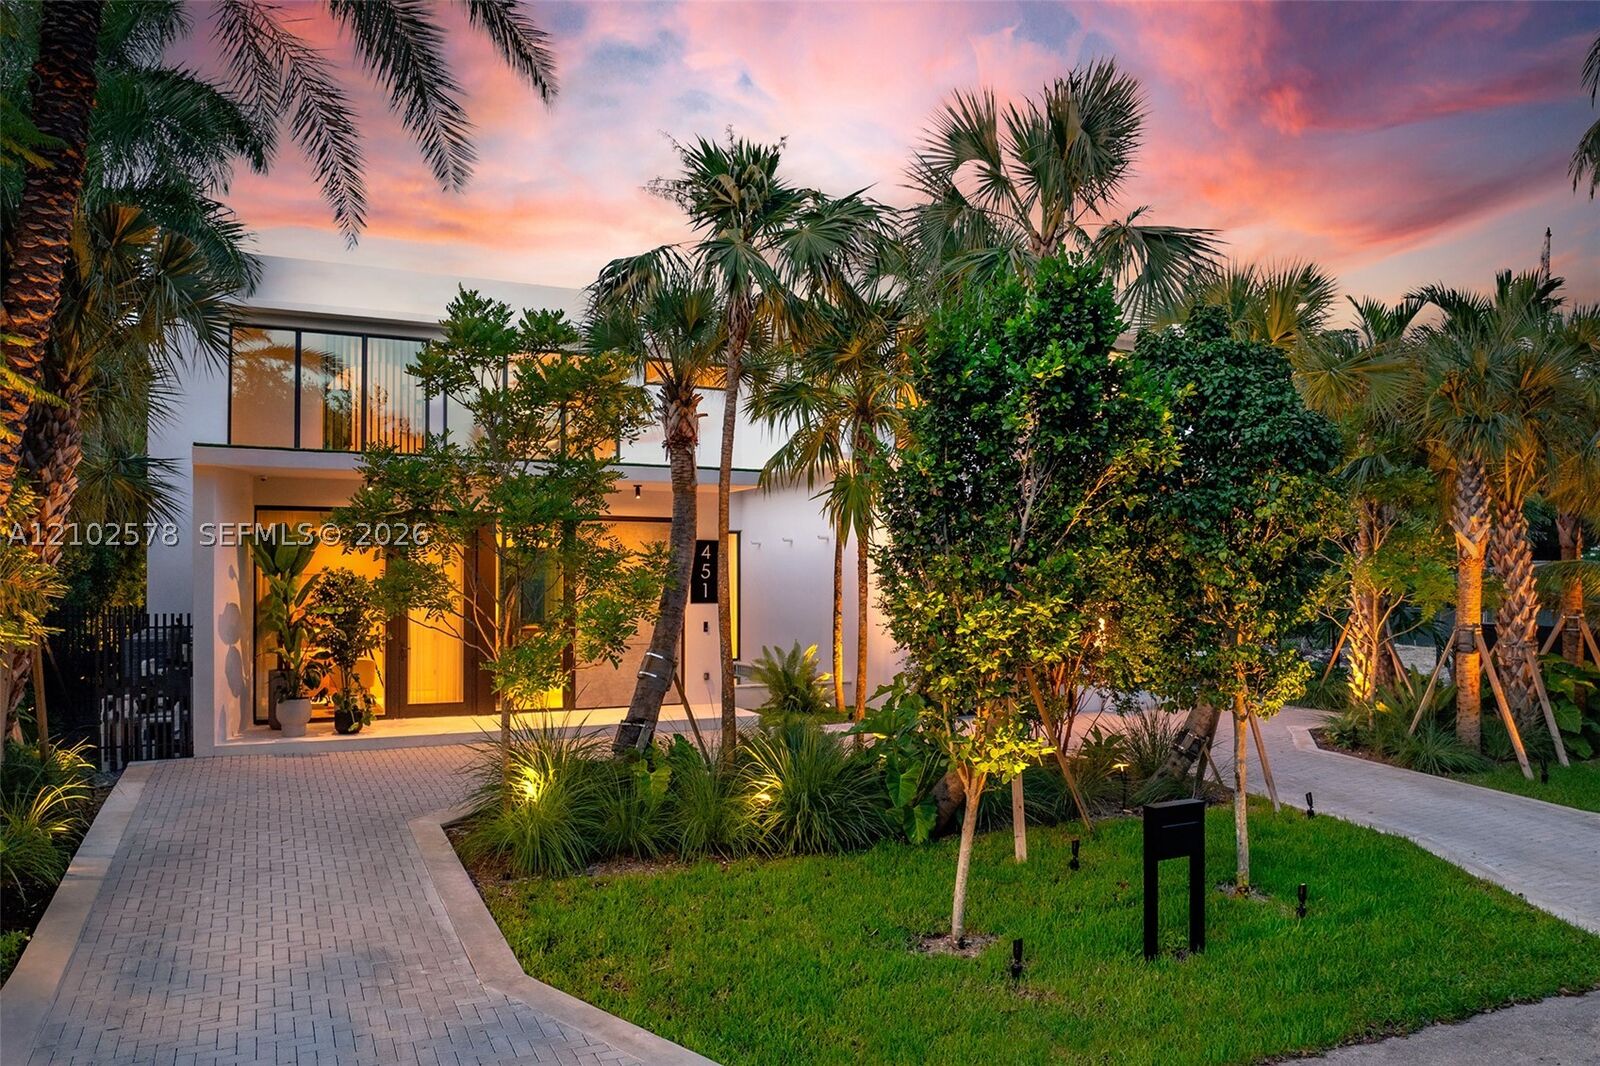
designed for wellness, entertaining and effortless indoor-outdoor living. With 5,034 SF under air, 7,462 total SF and
a 534-SF rooftop terrace. Arrive through an oversized concrete-finish pivot door
accentuated by a wall water feature with three cascades, into soaring ceilings, natural stone and wood floors and
bespoke finishes. The chef's kitchen pairs warm wood with Calacatta Capraia marble, Wolf & Sub-Zero appliances,
wine cooler, walk-in pantry and a breakfast nook island open to the family room. Upstairs, 4 en-suite bedrooms;
downstairs, 2 flexible bedrooms for office, gym or guests. Start your day at the morning bar, unwind in the pajama
lounge. The primary suite is a true retreat: emerald green quartzite bath with soaking tub, Mr. Steam shower,
outdoor shower, private terrace and dual walk-ins. Spanish porcelain baths; Ann Sacks powder room. Wellness is a
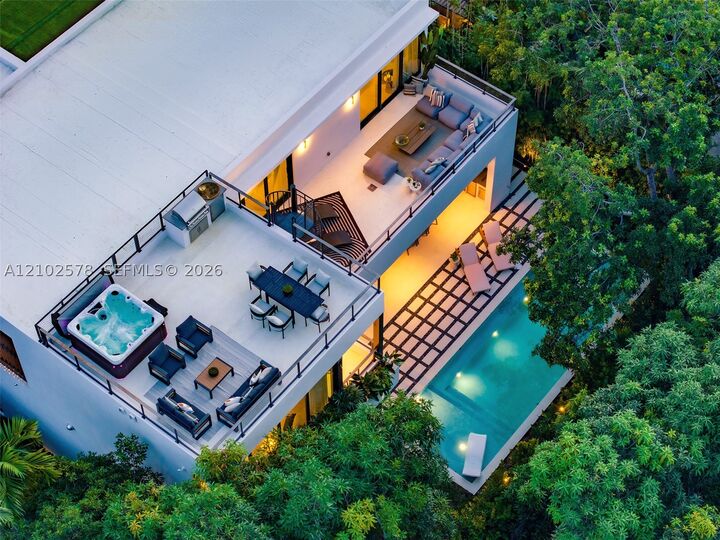
way of life: gym with HUUM sauna and second steam shower, plus a saltwater pool with overflowing spa. Entertain
on covered terraces amid lush landscaping at the summer kitchen with kegerator, then head to the rooftop for
grilling and Miami sunsets. Control4, speakers, cameras, EV charger; prewired for motorized shades. Stroll
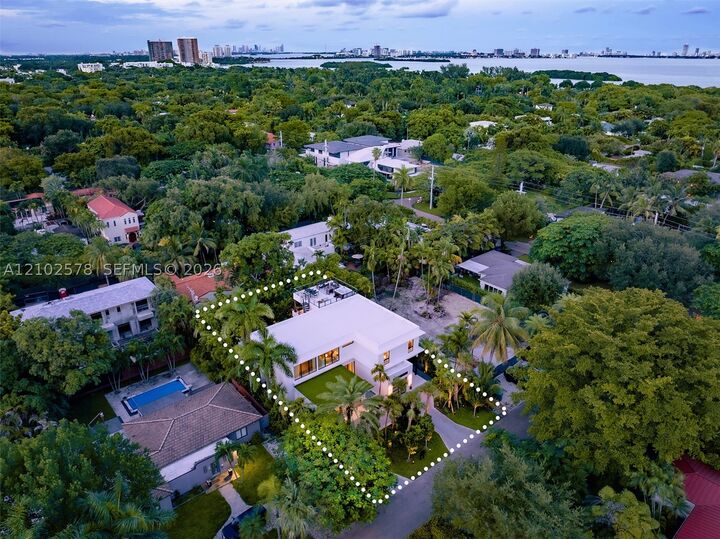
tree-lined streets to Biscayne Bay and Morningside Park, near Cushman and Miami Country Day, minutes from the
Design District, Midtown and Miami Beach.